
Planning
The sofa size guide
Measure the wall first, the walkway second, the doorway third — then choose the sofa. Most seating that feels wrong in a room was simply the wrong width or depth for the space it was carried into.
Five decisions, in order
- 01
- 02
- 03
- 04
- 05
Measure the wall, not the room
A sofa reads best at roughly two-thirds the length of the wall behind it. On a 12 ft wall, that is about 8 ft — a 96″ three-seater.
Leave the walkway
Keep 30″ of clear floor in front if people pass by, 36″ if it is the main route. Subtract that from the room before you choose a depth.
Add the side tables
Allow 18–24″ at one end for a side table and lamp. If the sofa cannot spare it, drop a size rather than crowd the corner.
Check the rug
Front legs on the rug is the standard arrangement. A rug should extend 6–12″ beyond each end of the sofa.
Look at the sightline
In an open room, the sofa back is part of the furniture. A 30″ back disappears below a dining table; a 34″ back divides the space.
Typical sizes, honestly stated
Ranges, not rules — arm style and back angle move these by several inches either way. Every piece in our collection lists its own measured figures.
| Type | Width | Width (cm) | Seats | Usually right for |
|---|---|---|---|---|
| Petite settee | 50–58″ | 127–147 cm | 1–2 | Landing, study, end of a kitchen |
| Loveseat / 2-seater | 60–72″ | 152–183 cm | 2 | Small living room, bedroom, snug |
| 3-seater | 78–96″ | 198–244 cm | 3 | Most living rooms of 14–18 ft |
| 4-seater | 100–118″ | 254–300 cm | 4 | Long walls, open plan |
| Sectional | 100–130″ + return | 254–330 cm + return | 4–5 | Open plan with a defined corner |
Settees & loveseats
When the wall is short — a study, a landing, a snug — the two-seat range at 56″ to 68″ is the honest answer. Each piece lists seat depth, so you can choose upright or lounging rather than guessing from the name.
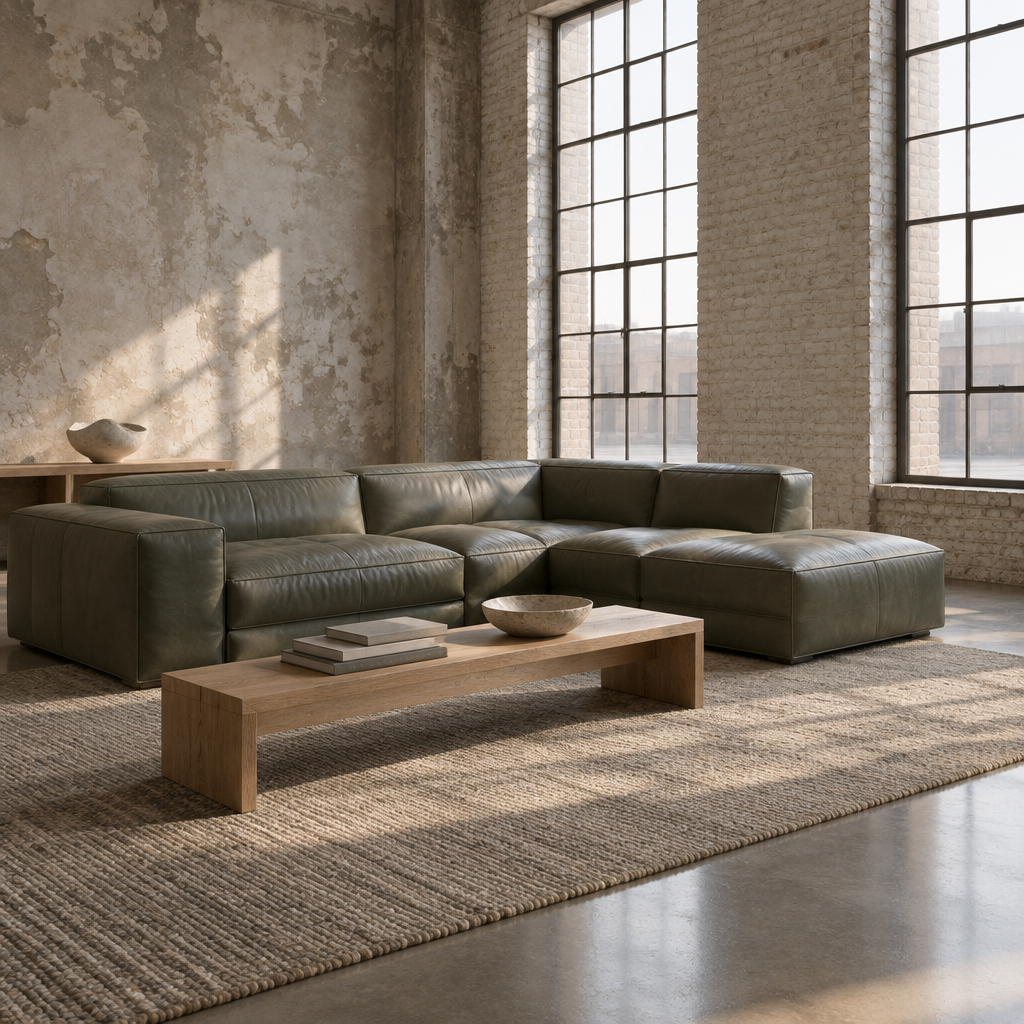
Leather sectionals
For a defined corner or an open plan, modular units arrive as separate crates. On a narrow stair it is the module you measure, not the assembled length.
Settee, loveseat, two-seater — the same thing?
Mostly, yes. All three describe seating built for two people. “Loveseat” is the term used in North America, “settee” the older British one, and “two-seater” is simply the functional description.
The words carry a difference in proportion rather than in seat count. A settee is usually narrower and more upright, with a higher back and often a bench seat — the piece that suits a hall, a landing or a study. A loveseat is more often a three-seater scaled down, arms and back included.
Because the labels are used loosely in listings, buy on the measured width and seat depth rather than on the name.
| Term | Usually means | Width to expect |
|---|---|---|
| Settee | Older term for a small two-seat seat, often upright | 50–58″ |
| Loveseat | North American term for a two-seat sofa | 60–72″ |
| Two-seater | Functional description of either | 50–72″ |
Seat depth: the comfort number
Seat depth is measured from the front edge of the seat cushion to the face of the back cushion. It decides your posture more than any other figure on the page.
21–23″ keeps most adults upright with both feet on the floor. Good for conversation, reading and older knees.
24–25″ is the middle: upright enough to sit properly, generous enough to tuck a leg.
26″ and over is a lounging seat. You will want a cushion behind you to sit upright, and shorter sitters may find the front edge presses behind the knee.
Will it get in?
Access is measured in five places, in this order: the front door, the narrowest internal doorway, the hallway width, any stair or corner turn, and the lift if there is one.
A sofa passes through an opening using its smallest cross-section — usually the depth, or the height with the legs removed. Allow 2″ of clearance for hands, packaging and door frames that are never quite square.
On a stair, it is the diagonal that matters, and a curved or rolled arm is what catches. If a measurement is marginal, send us the numbers before you order. We would rather lose a sale than arrange a return.